
Average Living Room Size: Typical Dimensions Explained (2026)
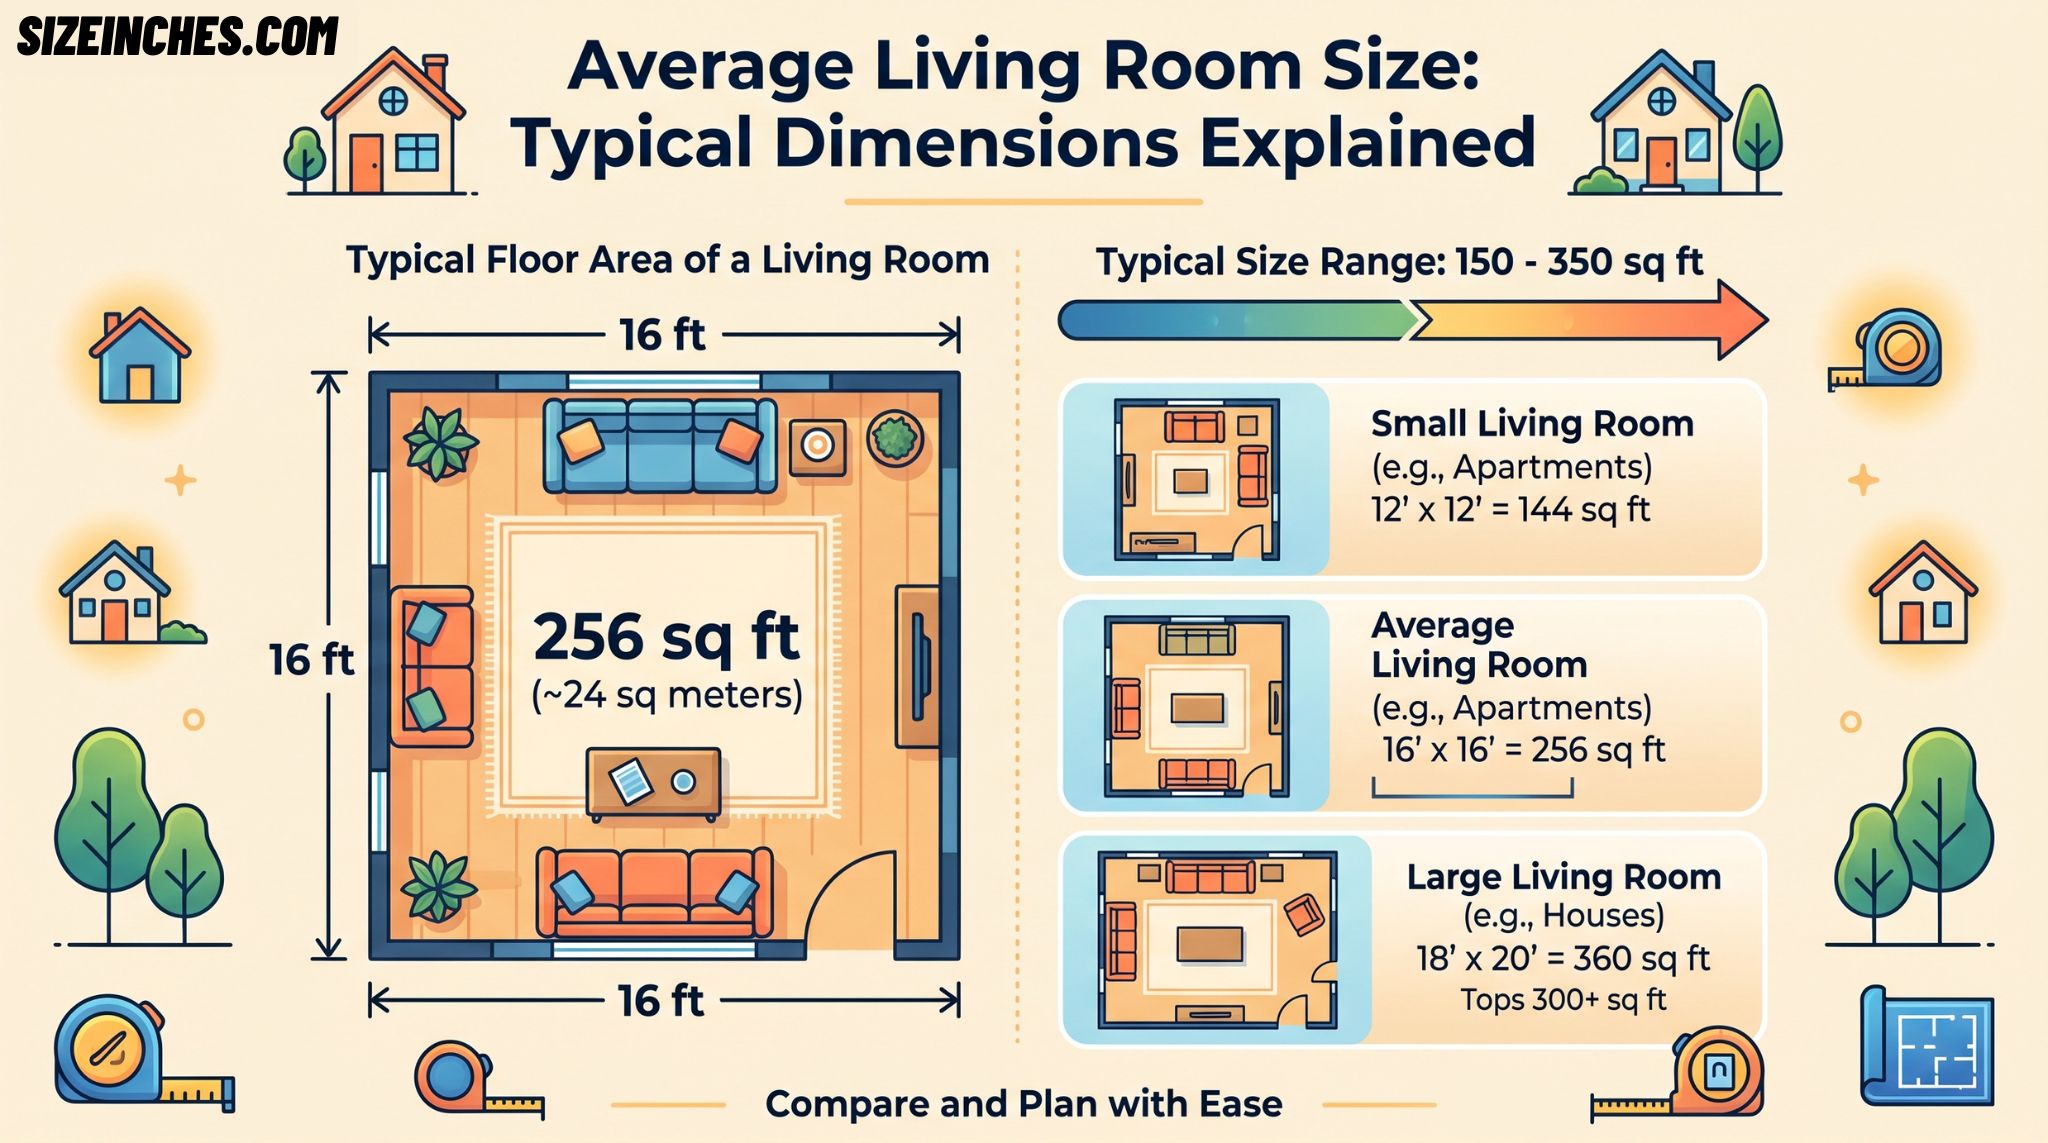
The term “average living room size” means the typical floor area of a living room. Most measure about 16 by 16 feet, or roughly 256 square feet. That is the same as about 24 square meters in metric units.
Have you ever wondered if your living room is big or small for a home? The right numbers help you plan and compare with ease. Once you know the average, you can size up any space fast.
Living room sizes range from about 150 to 350 square feet. Small apartments have compact rooms near 144 square feet. Larger homes often have living rooms that top 300 square feet.
Average Living Room Size in Different Units
A typical living room runs about 16 by 16 feet, which equals roughly 256 square feet or about 24 square meters. Smaller rooms start near 150 square feet, while large ones top 350. Sizes vary a lot by home, so treat these as close approximate figures.
| Measurement | Value | Notes |
| Average area | ~256 sq ft / 24 m² | A common midpoint |
| Typical range | 150–350 sq ft / 14–33 m² | Small to large homes |
| Small living room | ~12 × 12 ft / 144 sq ft | Apartments, starter homes |
| Medium living room | ~16 × 16 ft / 256 sq ft | Most family homes |
| Large living room | ~15 × 20 ft / 300 sq ft | Bigger or newer homes |
| Average ceiling height | ~9 ft / 2.7 m | Standard in newer homes |
| Common width | 12–16 ft / 3.7–4.9 m | Side to side |
| Common length | 18–20 ft / 5.5–6.1 m | Front to back |
Quick Reference Table
Here are real spaces and objects that match an average living room’s size. Some line up closely, and some are a rough guide. The table is honest about which is which.
| Item | Exact or Approx. | Visual / Notes | Best For |
| Two-car garage | ~400 sq ft | Bigger than average | Contrast |
| One-car garage | ~200 sq ft | Close to a small living room | Small room |
| Badminton court (doubles) | ~880 sq ft | Much bigger | Contrast |
| Standard shipping container (40 ft) | ~320 sq ft | Close to a large room | Large room |
| Boxing ring (20 ft) | ~400 sq ft | Bigger than average | Contrast |
| Two king beds side by side | ~85 sq ft | A small fraction of the room | Rough guide |
| A typical bedroom | ~132 sq ft | About half the room | Half the room |
| Parking space | ~160 sq ft | Under a small living room | Rough guide |
| Squash court | ~485 sq ft | Nearly double the average | Contrast |
| A 3-seat sofa footprint | ~15 sq ft | Fills a small corner | Rough guide |
10 Real Spaces About the Size of an Average Living Room
A Standard Classroom
READ ALSO : Badminton Court Size in Meter: Every Dimension Explained
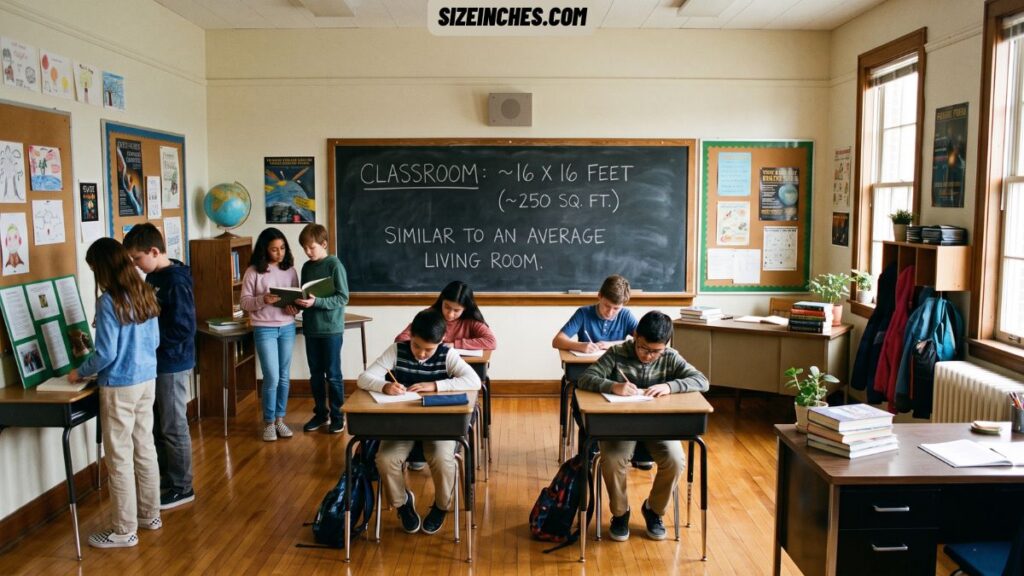
A standard classroom is close to an average living room in size. A typical one measures about 30 by 30 feet, or 900 square feet, for around 30 students, but a smaller classroom near 16 by 16 feet matches an average living room closely. Picture a compact classroom, and you’ve got about the space of a family living room. Since most people have sat in one, it’s an easy space to recall.
Classroom size varies a lot by school and country, so treat this as approximate. Many guidelines suggest about 30 square feet per student, which sets the total by class size. A small seminar room is close to a living room, while a large lecture room is far bigger. The living room shares that blockier, near-square shape. small classroom gives you a familiar guide for an average living room’s size.
A Small Restaurant Patio
A small restaurant patio is close to an average living room in size. Many compact outdoor dining areas measure about 16 by 16 feet, or 256 square feet, right at the average living room’s footprint. Picture a small café patio with a few tables, and you’ve got about the space of a living room. It’s a familiar outdoor area for comparison.
Patio size varies a lot by venue, so treat this as approximate. A tiny sidewalk patio runs smaller, while a large deck is far bigger. Seating guides often allow about 15 to 20 square feet per diner, which sets how many tables fit. A living room of the same area holds a sofa set instead of tables. A small restaurant patio gives you a relatable guide for an average living room’s size.
A Two-Stall Home Workshop
READ ALSO : How Tall Is a 12 oz Can? Height, Width, and Real Comparisons (2026)
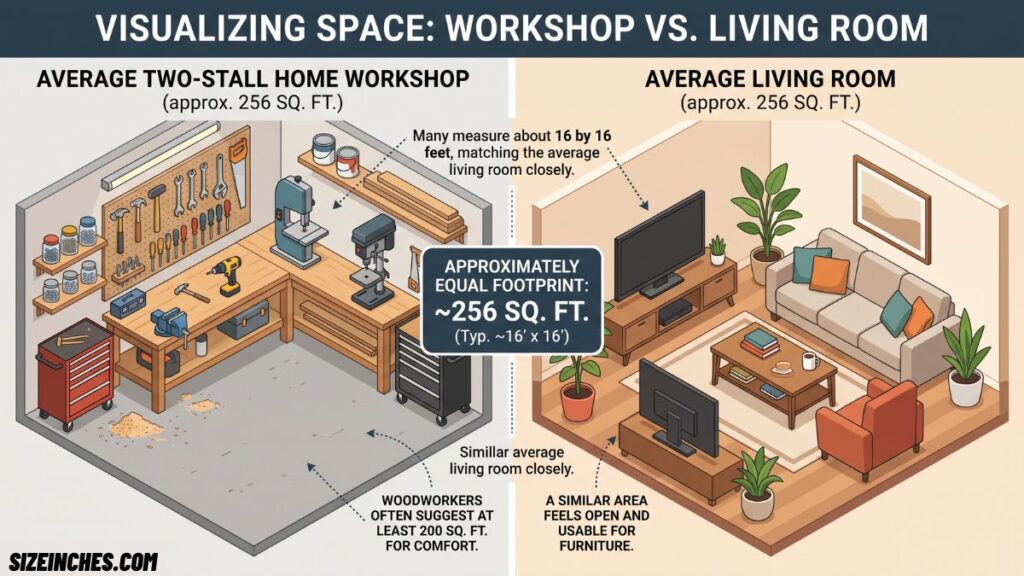
A two-stall home workshop is close to an average living room in size. Many measure about 16 by 16 feet, or 256 square feet, matching the average living room’s footprint closely. Picture a garage workshop with a bench and some tools, and you’ve got about the space of a living room. Since many homes have a work area, it’s an easy space to picture.
Workshop size varies a lot by home, so treat this as approximate. A small corner shop runs smaller, while a full garage shop is far bigger. Many woodworkers suggest at least 200 square feet for a comfortable hobby space. A living room of the same area feels open and usable for furniture instead. A two-stall home workshop gives you a familiar, hands-on guide for an average living room’s size.
A Standard Shipping Container’s Floor
The floor of a 40-foot shipping container is close to a large living room. It measures about 12.03 by 2.35 meters (320 square feet) inside. That’s near the upper end of the average living room range. Picture the floor space of one container, and you’re seeing a roomy living room, though the container is long and narrow rather than square.
Shipping containers follow a worldwide standard, so every 40-foot box has the same floor. The steel body is built to stack on ships and trains, which is why the size never changes. A living room usually has a blockier shape, closer to square, while the container is a long rectangle. Still, the floor area is a close match. A container floor gives you a solid guide for a large living room’s size.
A One-Car Garage
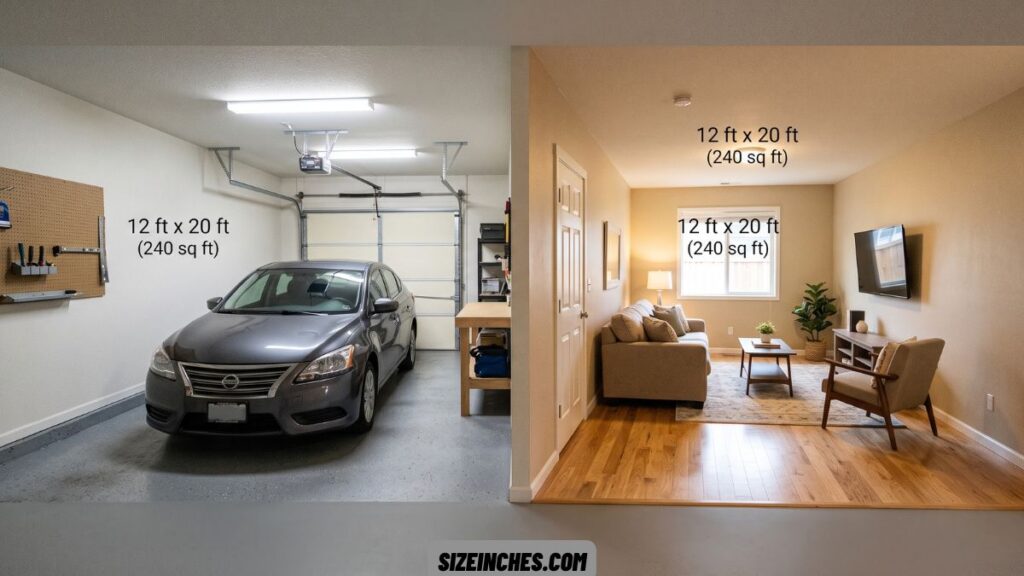
A one-car garage is close to a small living room. A standard one measures about 12 by 20 feet, or 240 square feet, near a compact living room’s footprint. Stand in a single garage and you’re standing in about the space of a small living room. Since many homes have one, it’s an easy space to picture.
Garage size varies by build, so treat this as approximate. A tight one-car garage runs about 200 square feet, while a roomy one nears 288. The 12-by-20 size is a common standard, built to fit one car with room to walk around it. A living room of the same area would feel cozy but usable. A one-car garage gives you a close, familiar guide for a small living room’s size.
A Two-Car Garage
A two-car garage is a useful contrast to an average living room. A standard one measures about 20 by 20 feet, or 400 square feet, noticeably bigger than the average 256. Set the two side by side and the garage is about half again as large. It shows how a big living room compares to a familiar space.
Garage size varies by build, so treat this as approximate. A tight two-car garage runs about 360 square feet, while a roomy one tops 440. The 20-foot square is the common minimum for two cars with open doors. Only the largest living rooms reach this size. A two-car garage gives you a clear sense of how much bigger a large room is than an average one.
A Standard Bedroom
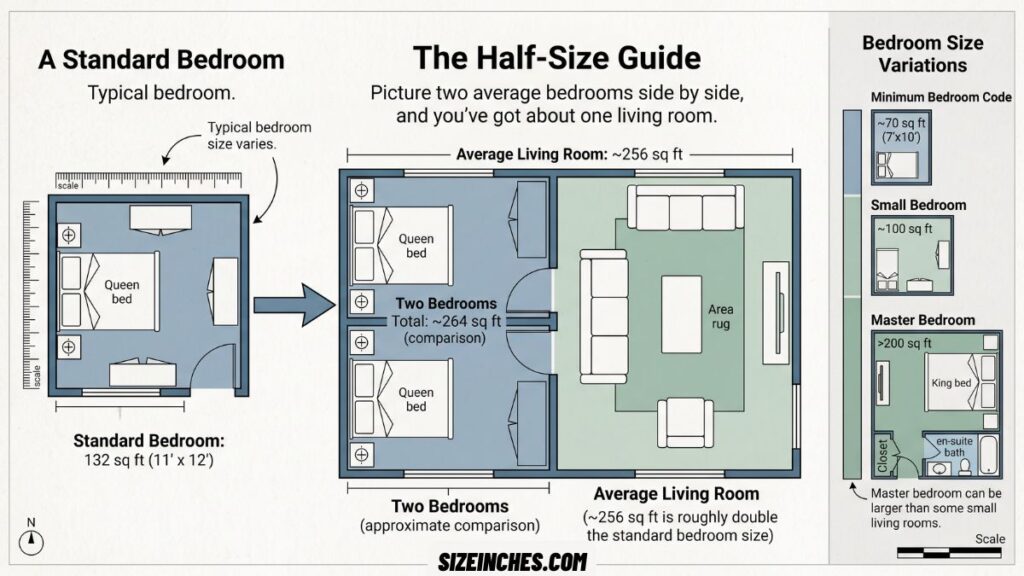
A standard bedroom is close to half an average living room. A typical one measures about 11 by 12 feet, or 132 square feet, roughly half the average living room’s 256. Picture two average bedrooms side by side, and you’ve got about one living room. Since every home has bedrooms, it’s an easy space to compare.
Bedroom size varies a lot by home, so treat this as approximate. A small bedroom runs about 100 square feet, while a master bedroom tops 200. Building codes often set a minimum bedroom size near 70 square feet. A living room is usually the largest shared room in a home, bigger than most bedrooms. A standard bedroom gives you a handy half-size guide for the living room.
A Boxing Ring
A boxing ring is a useful contrast to an average living room. A competition ring measures 20 by 20 feet, or 400 square feet, inside the ropes, bigger than the average 256. Lay a living room over a ring and it fills about two-thirds of the space. It’s a familiar size for a clear comparison.
Ring size is set by boxing’s governing bodies, though it varies from 16 to 20 feet per side. The 20-foot ring is standard for professional title fights. The canvas sits over a padded platform, with ropes strung between corner posts. Only a large living room approaches this size. A boxing ring gives you a clear picture of how a big room compares to the average one.
Two Parking Spaces
Two parking spaces are close to an average living room’s size. A standard space runs about 9 by 18 feet, or 162 square feet, so two together come to roughly 324 square feet, near a large living room. Picture two cars parked side by side, plus a bit more, and you’ve got a roomy living room’s footprint.
Parking space size varies by lot design, which is why this one is approximate. Compact spaces run smaller, while accessible bays are wider. Most spaces are about 18 feet long, close to a living room’s length. A single space is closer to a small home office than a living room. Two parking spaces give you a rough, everyday guide for a larger living room’s size.
A Squash Court
A squash court is a useful contrast to an average living room. A singles court measures 9.75 by 6.4 meters, or about 485 square feet, nearly double the average living room’s 256. Stand in a squash court and it feels far roomier than most living rooms. It shows how much bigger a sports space is than a home room.
Squash courts follow an international standard, set by the sport’s governing body. The court is enclosed by four walls, with a high ceiling for play. A living room of the same size would feel very large, closer to a great room or open-plan space. Only the biggest living rooms come close. A squash court gives you a clear sense of how compact an average living room really is.
How to Measure Your Living Room Without a Tape Measure
No tape measure on hand? These tricks use your body and common items to size up a room.
Use Your Steps
This is the easiest method. Most adults have a walking stride of about 2.5 feet. So a 16-foot wall works out to about 6 to 7 steps. Walk each wall heel to toe, count your steps, and multiply by your stride length. Multiply the two wall lengths together for the area. It gets you within a few square feet.
Use Floor Tiles or Planks
Many floors are made of tiles or planks of a known size. Standard floor tiles are often 12 by 12 inches, exactly one square foot each. Count the tiles across and down, then multiply. Vinyl planks are often 6 inches wide and 48 inches long. Counting them gives you a quick, accurate area with no measuring at all.
Use a Piece of Furniture
Use a piece you know the size of as a ruler. A standard three-seat sofa is about 7 feet (84 inches) long. Lay that length along a wall in your mind and count how many sofas would fit. Two sofa-lengths make about 14 feet. It’s a rough method, but it helps you picture the room’s size fast.
Average Living Room Size vs. Other Room Sizes
Seeing a living room next to other rooms helps it click. Here’s how common rooms compare by area. Figures are approximate, since homes vary.
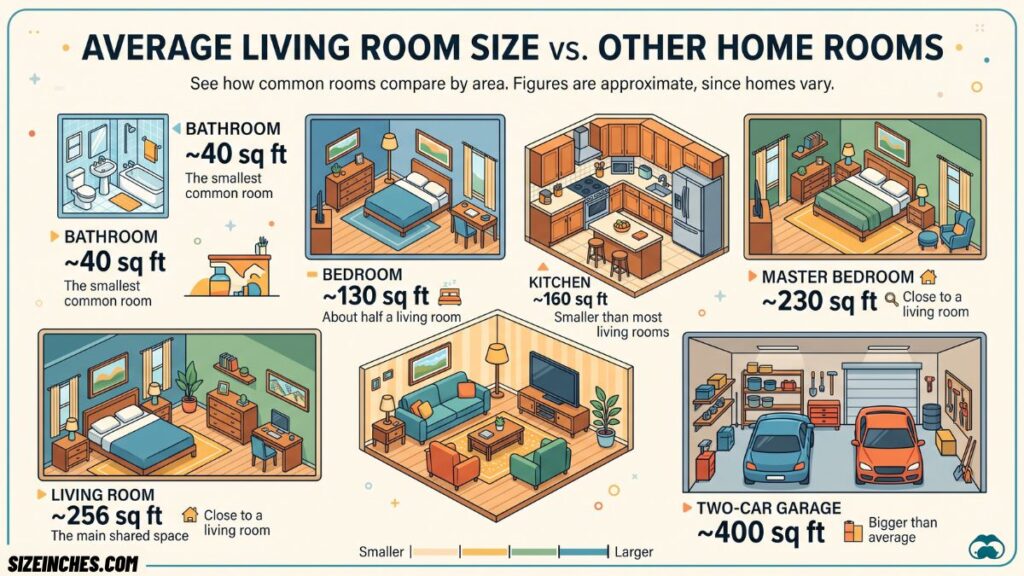
| Room | Typical area | Notes |
| Bathroom | ~40 sq ft | The smallest common room |
| Bedroom | ~130 sq ft | About half a living room |
| Kitchen | ~160 sq ft | Smaller than most living rooms |
| Living room | ~256 sq ft | The main shared space |
| Master bedroom | ~230 sq ft | Close to a living room |
| Two-car garage | ~400 sq ft | Bigger than average |
The living room is usually the largest shared room in a home, at about 256 square feet on average. A bedroom is roughly half that size, and a bathroom far smaller. A master bedroom often comes close to the living room. Only garages and open great rooms tend to be larger. Keep those anchors in mind, and any room size becomes easy to judge against the living room.
Frequently Asked Questions
Is a 20×20 Living Room Big?
Yes, a 20×20 living room is large, at 400 square feet. That is well above the average of about 256 square feet, giving plenty of room.
What Is the 2/3 Rule for Living Rooms?
The 2/3 rule says your sofa should be about two-thirds the length of the wall behind it. It also applies to a coffee table versus the sofa.
Is a 14 by 16 Room Big?
A 14 by 16 room is about average, at 224 square feet. It fits a sofa, chairs, and a coffee table with comfortable room to move.
Is a 200 Square Foot Living Room Big?
No, a 200 square foot living room is on the smaller side. It sits below the average of 256 square feet, but works well for a couple or apartment.
How Big Is 250 Square Feet?
250 square feet is close to the average living room, about a 16 by 16 foot room. It is also near the size of a one-car garage.
What is the average ceiling height in a living room?
The average ceiling height in a living room is about 9 feet (2.7 meters) in newer homes. Older homes often have 8-foot ceilings, while some modern or luxury homes feature 10 feet or more. Taller ceilings make a room feel larger, even when the floor area stays the same.
Conclusion
Now you know the average living room size very well. Most living rooms measure about 16 by 16 feet. That equals roughly 256 square feet, or about 24 square meters. Sizes range from about 150 to 350 square feet. Small apartments have compact rooms near 144 square feet. Larger homes often have living rooms that top 300 square feet.
You can also use real spaces to picture the size. A one-car garage matches a small living room closely. Two average bedrooms equal about one living room. A 40-foot shipping container floor matches a large room. Keep these easy anchors in mind, and you will always sense the average living room size.



One Comment